




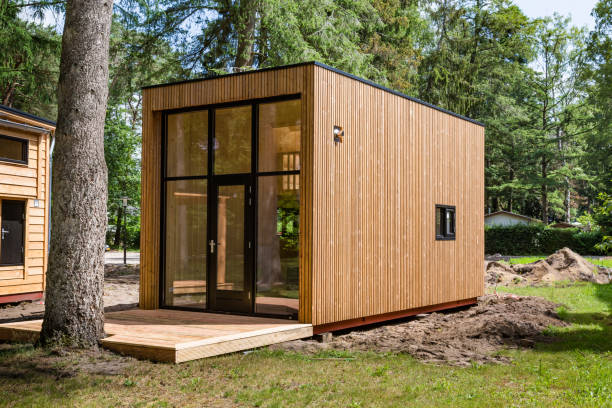
The Dream Looks Simple. The Reality Is More Interesting.
There's a particular kind of fantasy attached to tiny house living — the Instagram version, anyway. Sunlight through a loft window. A coffee mug on a reclaimed wood ledge. Mortgage-free mornings. It's appealing in a way that says something real about what a lot of people are tired of: oversized spaces, oversized debt, and the general exhaustion of maintaining a home that's twice as large as the life being lived inside it.
But between the fantasy and the finished structure sits a decision that most guides rush past. Not where to park it, not what appliances to choose, not whether to go solar — those come later. The first real decision is simpler and more consequential than any of those: do you build from scratch, hire a builder outright, or use a kit?
That middle option — tiny house kits — deserves a genuinely honest look. Because the pitch sounds almost too good. Pre-engineered components, faster build time, lower labor cost, and a structure that's already been designed to work. Sometimes the pitch is accurate. Sometimes it papers over complications that only show up mid-build.
Here's what actually matters before committing.
What a Tiny House Kit Actually Is — and What It Isn't
The term gets used loosely enough that it's worth defining clearly.

A tiny house kit is a pre-engineered package of structural components — framing lumber, panels, hardware, connectors, and sometimes windows, doors, and roofing materials — designed to be assembled into a complete structure. Think of it as a sophisticated building set. The engineering has been done. The cutting is largely done. The sequencing has been figured out by someone who has built this specific structure before.
What a kit is not: a fully finished house in a box. Most kits deliver a shell — a weather-tight structure that still requires interior work, insulation, electrical, plumbing, and finishing. The gap between "kit assembled" and "move-in ready" is significant and worth understanding before the purchase rather than after delivery.
Kit types also vary considerably:
Panel-based kits use pre-built wall, floor, and roof panels — sometimes SIPs (structural insulated panels) — that go up quickly and provide excellent insulation values. These are among the most efficient systems available, particularly for cold climates.
Timber frame kits provide the structural skeleton in pre-cut, pre-notched heavy timber. Visually striking, genuinely durable, and more labor-intensive to assemble than panel systems. The aesthetic tends to appeal to buyers who want the handcrafted look without the handcrafted engineering work.
Component kits are somewhere in between — pre-cut framing lumber, connectors, and hardware packaged together with detailed plans. More flexibility in the build process, more skill required of the assembler.
Each has a different skill threshold. A panel kit can be assembled by a determined, capable non-professional with a good team. A timber frame kit is more demanding. Assuming they're equivalent is a mistake that leads to mid-project phone calls to contractors.
The Cost Question — Which Is More Complicated Than It Looks
Kit pricing typically runs from around $10,000 on the very low end for a basic shell package to $50,000 or more for premium, fully engineered systems with high-performance components. That range sounds wide because it is. The variables are enormous.
But the sticker price of the kit is only the starting point.
Add insulation, interior framing, electrical, plumbing, and mechanical systems. Add windows and doors if they're not included. Add the trailer if the structure is going mobile. Add permits, which vary wildly by municipality. Add the finishing materials — flooring, cabinetry, fixtures, surfaces. And add labor if professional assembly or any subcontracted trades are involved.
A $20,000 kit frequently becomes a $60,000–$80,000 finished home, which is still potentially excellent value depending on the market and the builder's own labor contribution. But walking in expecting the kit price to approximate the total project cost leads to real financial problems partway through.
The honest framing: the kit represents the structural bones. Everything else is still a full construction project.
DIY Assembly — Who It Actually Works For
This is where a lot of buyers overestimate themselves, and that's not a criticism. The enthusiasm that drives someone toward a tiny house kit is usually genuine and sometimes sufficient. But "I'm pretty handy" covers an enormous range of actual capability.
Successful DIY kit assembly generally requires: comfort reading and following detailed construction plans, basic framing knowledge, access to appropriate tools (a circular saw and a drill are minimum; a pneumatic nailer and a level that's actually trusted are better), physical help for lifting and setting panels or heavy timbers, and patience for the parts where the plan and reality don't quite align — because they always diverge somewhere.
It also requires time. A committed weekend warrior building solo or with occasional help might spend six to twelve months on a kit build. A crew of four working full days might finish the shell in a week. The range is that wide.
For buyers who don't have the skills or time for full DIY assembly, many kit manufacturers offer assembly support — either through their own crews or through partnerships with local builders who are trained on their specific system. That hybrid model, where the kit provides engineered components and a professional provides assembly labor, often represents the best balance of cost and quality.
Zoning, Land, and the Legal Reality Nobody Likes Discussing
This section exists because skipping it has derailed more tiny house projects than any structural problem ever has.
Zoning laws governing tiny houses — whether on wheels or on foundations — vary enormously by state, county, and municipality. Some jurisdictions have embraced tiny housing as a legitimate solution to affordability and density challenges. Others still classify anything under a certain square footage as a non-habitable accessory structure. A few effectively prohibit them through minimum square footage requirements for primary dwellings.
Before purchasing land, before ordering a kit, before designing the layout — the local zoning code needs to be read and understood. Or better, a call needs to be made to the local planning department. Not to ask whether tiny houses are "allowed" in general, but to describe the specific structure being considered and ask what permits and classifications apply.
Tiny houses on wheels (THOWs) exist in a particularly complicated legal space. They're often classified as recreational vehicles, which creates its own set of restrictions around where they can be legally inhabited full-time. Some counties have created specific THOW-friendly ordinances. Many have not.
This isn't a reason to give up on the idea. It's a reason to do the legal homework before the financial commitment, not after.
Why Colorado Keeps Coming Up in This Conversation
Colorado has become a genuinely interesting market for tiny house construction, and it's worth understanding why.
The state's housing affordability crisis — particularly severe in mountain communities and the Front Range corridor — has created real political and municipal appetite for alternative housing solutions. Several Colorado municipalities have updated zoning codes to explicitly accommodate tiny houses, both on foundations and on wheels. The state's strong DIY and outdoor culture creates a population with higher-than-average build skills and lower-than-average resistance to unconventional living arrangements.
For buyers considering working with tiny house builders Colorado offers a growing network of experienced professionals — builders who understand local permitting environments, have relationships with county planning departments, and have dealt with the specific structural demands of mountain climate building, including snow load requirements that would surprise someone coming from a milder region.
Elevation matters for building too, not just lifestyle. A roof engineered for Denver's climate needs to handle meaningfully different loads than one built for the Southeast. Kit buyers sourcing from manufacturers in other regions need to verify that structural specifications meet Colorado's local requirements — not assume that a nationally sold kit automatically complies.

What to Actually Look For in a Kit Manufacturer
Not all kit companies are equal, and the market has grown fast enough that quality variance is significant.
The questions worth asking before purchasing:
Has this exact kit been built before, and by whom? A manufacturer with a portfolio of completed builds — ideally with contact references willing to discuss the experience — is a fundamentally different proposition than one selling a theoretically sound design that hasn't been field-tested at scale.
What does the structural engineering documentation look like? A reputable kit comes with stamped engineering drawings, not just illustrated assembly guides. This matters for permitting and matters for trust.
What is actually included in the kit price, and what isn't? Get this in writing, itemized. The difference between a kit that includes windows and doors and one that doesn't is thousands of dollars and a scope-of-work surprise.
What support is available during the build? Phone access to a technical team during assembly, detailed plan sets, and video resources for complex steps separate the serious manufacturers from the ones who consider their job done at point of shipment.
What's the lead time? Good kit manufacturers are frequently backlogged. Eight to twenty weeks from order to delivery is common. Planning backward from a target move-in date requires knowing this number early.
The Decision That Precedes Every Other Decision
Before the kit selection, before the floor plan, before the land search — there's a question worth sitting with honestly: how much of this process do you actually want to own?
Tiny house kits appeal to the builder in people. The self-sufficiency instinct. The satisfaction of making something with your hands. Those instincts are real and valuable, and for the right person in the right circumstances, a kit build is one of the most rewarding projects possible.
But for someone who wants a tiny home and doesn't particularly want a construction project, the kit route adds complexity rather than removing it. In that case, a turn-key builder — more expensive upfront, more straightforward in execution — might be the more honest choice.
The dream of a tiny house is real. Getting there on a path that fits the actual person doing the getting there — that's the part that takes some honest self-assessment before the first order is placed.
Comments